<-- style PDP --> 53 Northview Heights Drive, Cambridge - Single Family Residence for sale for $599,900
  • new
  • for sale

53 Northview Heights Drive

Cambridge, ON, N1R 7A7 - Northview

$599,900

  • Neighbourhood

    Northview

  • Major Intersection

  • Listed Since: 1 day(s)

  • Last update: today

Overview

  • Property Type

    Single Family Residence, Backsplit

  • Bedrooms

    3 + 1

  • Bathrooms

    2

  • Basement

    Full, Partially Finished

  • Kitchen

    n/a

  • Total Parking

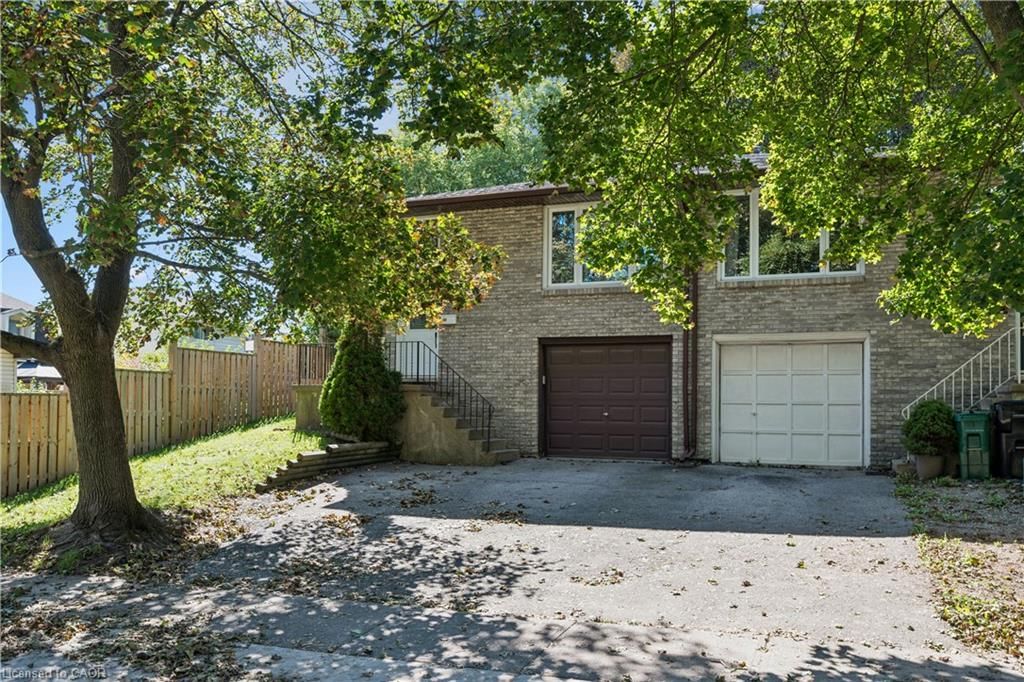
    3 (1 null Garage)

  • Lot Size

    31.64x125.34 (Acres)

  • Taxes

    $4,052.00 (2026)

  • Type

    Freehold

Property Description

Property description for 53 Northview Heights Drive, Cambridge

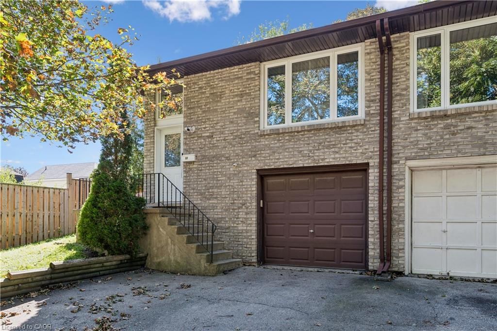
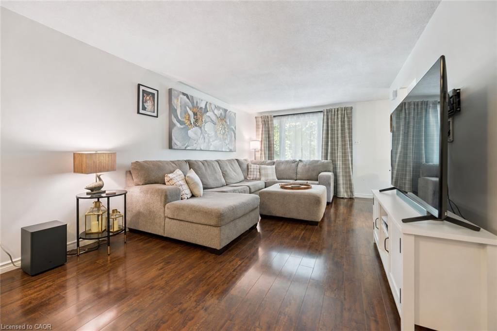
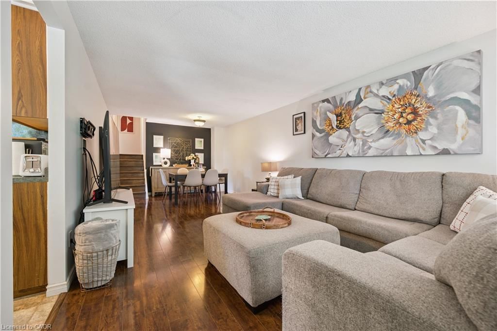
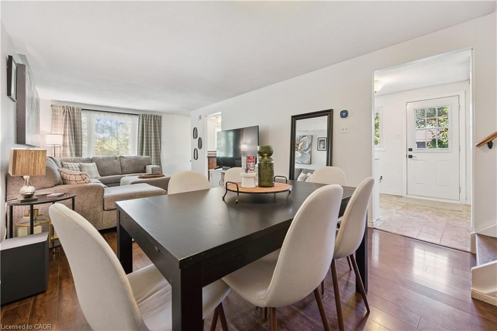
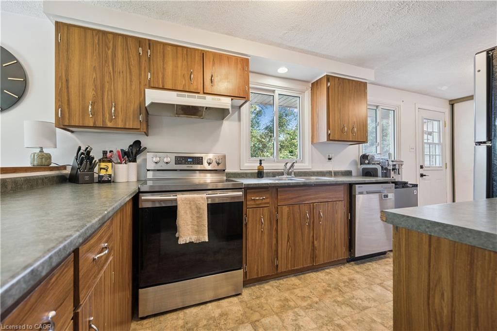
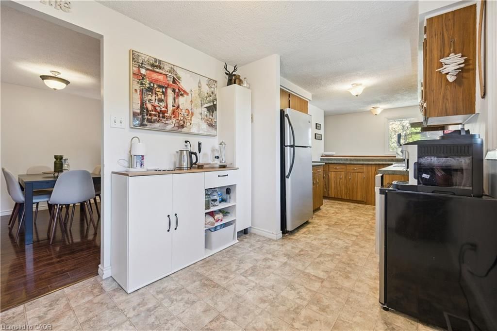
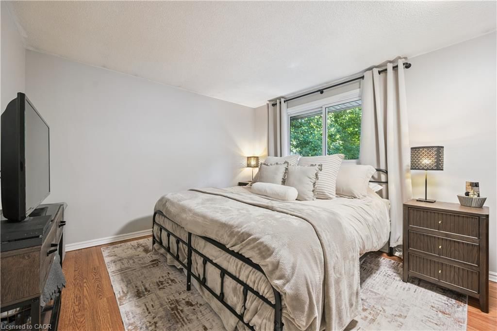
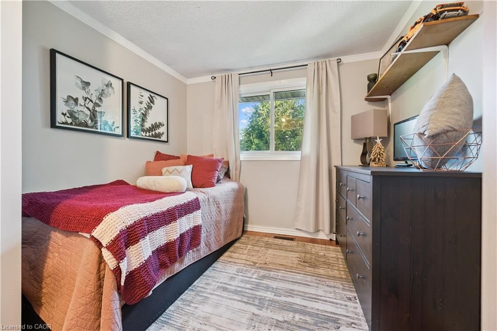
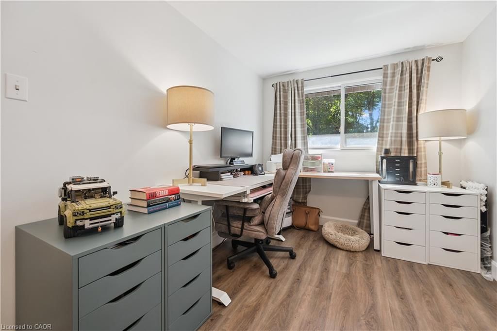
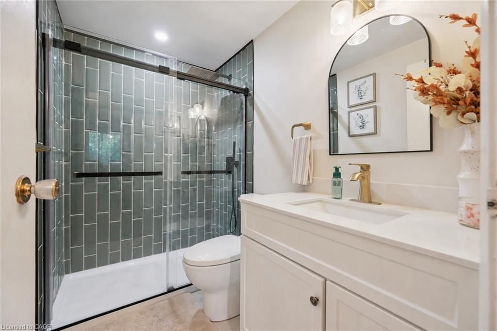
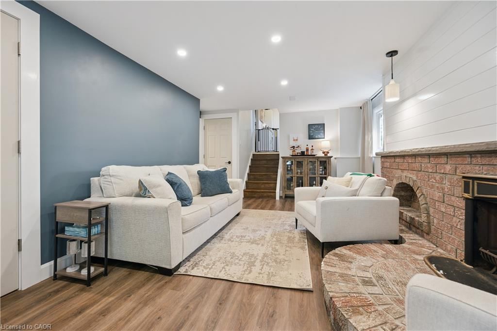
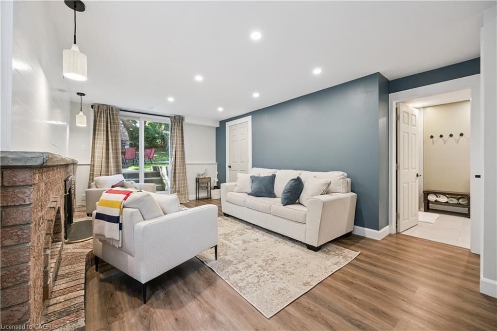
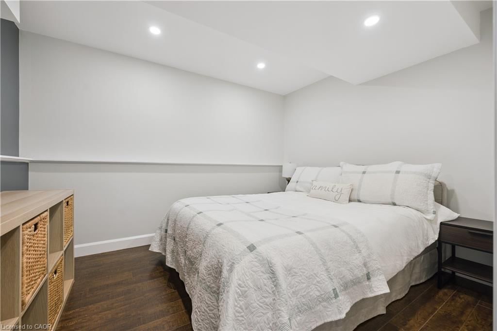
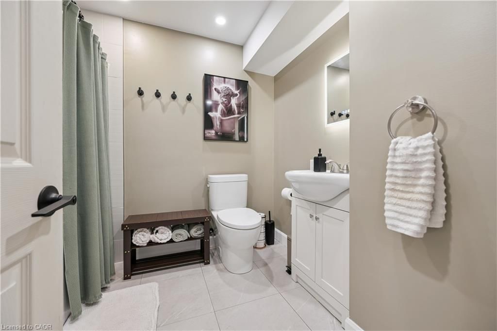
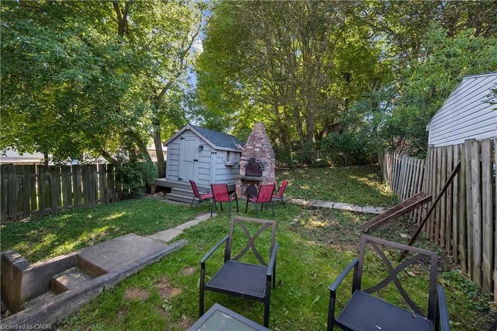
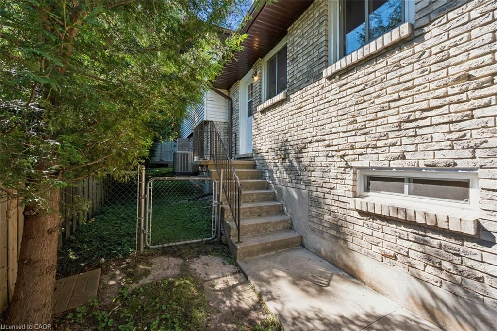
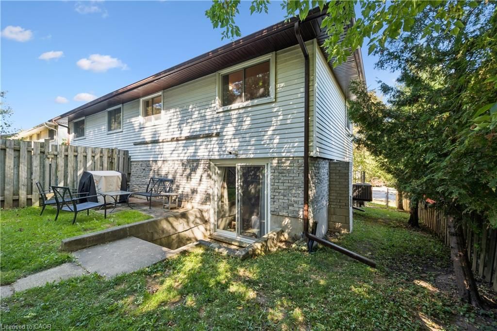
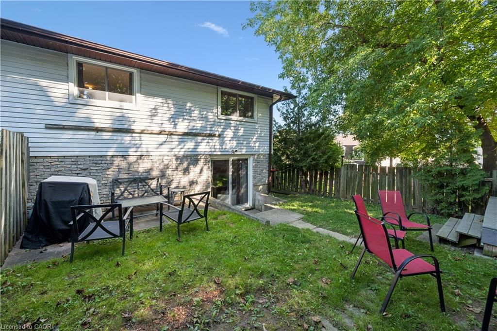
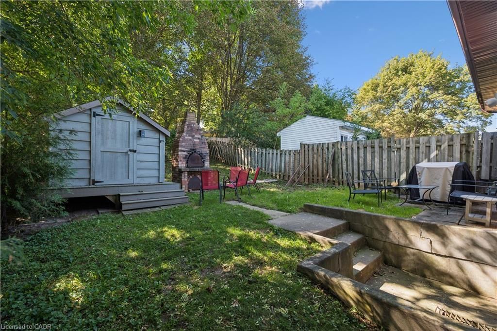
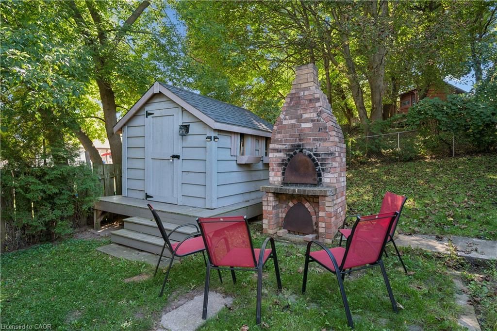
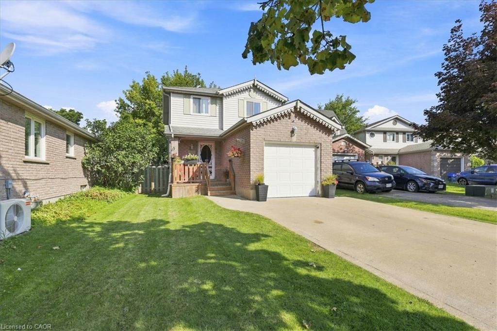
There is a natural ease to life at 53 Northview Heights Drive. This four bedroom, two bathroom backsplit offers a thoughtful layout with room to gather, unwind and create spaces that suit the way you live. The carpet free interior carries a clean, open feeling throughout, while the updated bathrooms, new furnace bring comfort and peace of mind. The flexible lower level offers exciting in law possibilities, or could become a private space for older children, overnight guests, a home office or a quiet family retreat. Parking for three vehicles makes coming and going simple. Set within an established family neighbourhood close to schools, parks, shopping, restaurants, public transit, Highway 401 and everyday amenities, the location keeps everything within easy reach. Whether you are purchasing your first home, planning for a growing family or looking for a home with room to adapt, this is a place where you can settle in, make it your own and feel at home from the moment you arrive.

Listed by Exit Integrity Realty

  • MLS #

    40861725

  • Sq. Ft

    1328

  • Sq. Ft. Source

    MLS

  • Lot Irregularities

    31.64 X 125.12

  • Year Built

    1978

  • Pool

    n/a

  • Drive

    n/a

  • Garage

    n/a

  • Total Parking

    3

  • Family Room

    n/a

  • Den

    n/a

  • Exterior

    Aluminum Siding, Brick

  • Fireplace

    n/a

  • Roof

    Asphalt Shing

  • Foundation

    Poured Concrete

  • Elevator

    n/a

  • Water View

    n/a

  • Laundry Level

    n/a

  • Heat

    Forced Air, Natural Gas

  • A/C

    Central Air

  • Water

    Municipal

  • Water Supply

    n/a

  • Sewers

    n/a

  • Central Vac

    n/a

  • Kitchen

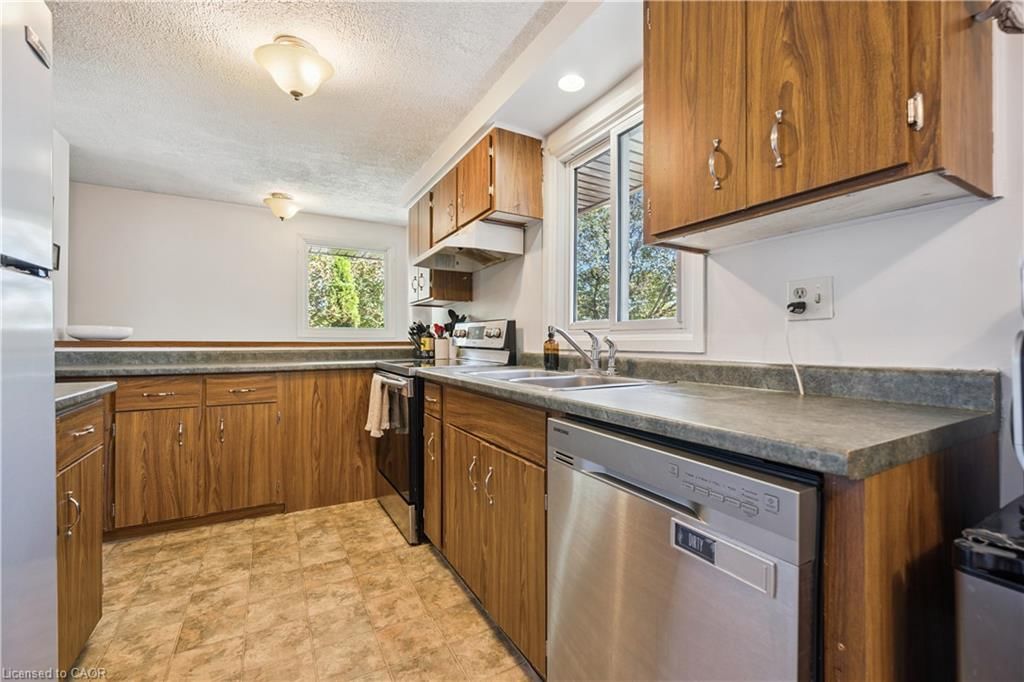
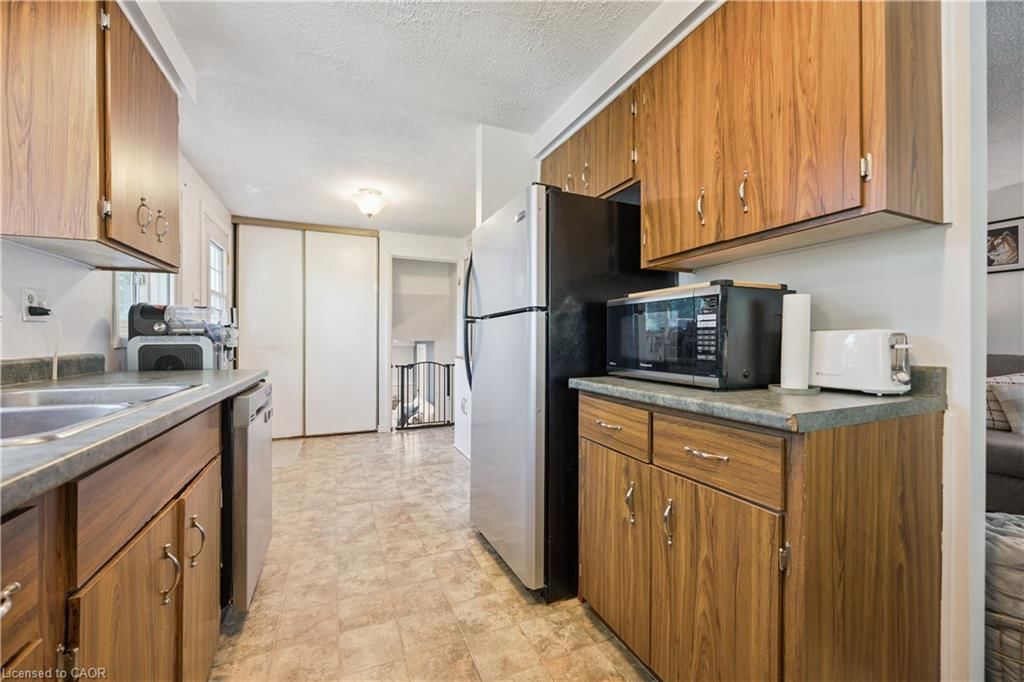
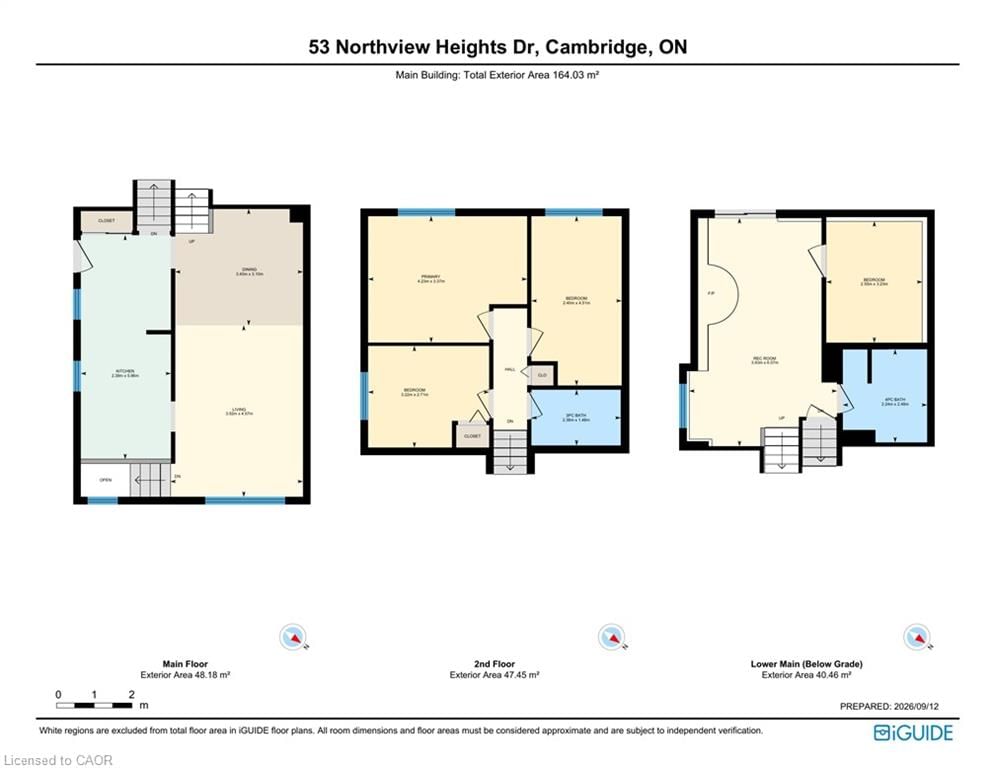
    7.11 x 11.03 ft Main level

  • Dining Room

    11.03 x 11.09 ft Main level

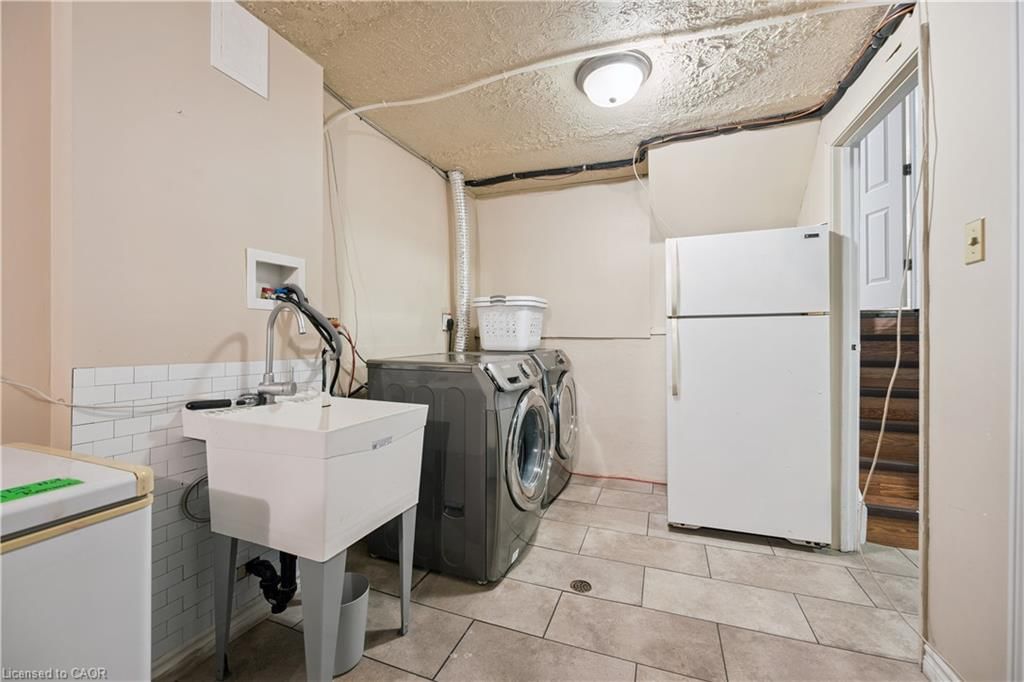
  • Laundry

    7.09 x 8.05 ft Basement level

  • Recreation Room

    13.04 x 20 ft Lower level

  • Bathroom

    7.11 x 5 ft Second level

    4-Piece

  • Bedroom

    2.57 x 3.23 ft Lower level

  • Bedroom

    10.07 x 8.1 ft Second level

  • Recreation Room

    7.09 x 11.01 ft Basement level

  • Bedroom

    7.11 x 12.06 ft Second level

  • Den

    9 x 13.1 ft Lower level

  • Bedroom Primary

    11.08 x 11 ft Second level

  • Living Room

    11.03 x 13.06 ft Main level

  • Breakfast Room

    8.04 x 8.02 ft Main level

  • Utility Room

    8 x 4.11 ft Basement level

  • Bathroom

    7.07 x 7.1 ft Lower level

    3-Piece

  • MLS #

    40861725

  • Sq. Ft

    1328

  • Sq. Ft. Source

    MLS

  • Lot Irregularities

    31.64 X 125.12

  • Year Built

    1978

  • Pool

    n/a

  • Drive

    n/a

  • Garage

    n/a

  • Total Parking

    3

  • Family Room

    n/a

  • Den

    n/a

  • Exterior

    Aluminum Siding, Brick

  • Fireplace

    n/a

  • Roof

    Asphalt Shing

  • Foundation

    Poured Concrete

  • Elevator

    n/a

  • Water View

    n/a

  • Laundry Level

    n/a

  • Heat

    Forced Air, Natural Gas

  • A/C

    Central Air

  • Water

    Municipal

  • Water Supply

    n/a

  • Sewers

    n/a

  • Central Vac

    n/a

  • Kitchen

    7.11 x 11.03 ft Main level

  • Dining Room

    11.03 x 11.09 ft Main level

  • Laundry

    7.09 x 8.05 ft Basement level

  • Recreation Room

    13.04 x 20 ft Lower level

  • Bathroom

    7.11 x 5 ft Second level

    4-Piece

  • Bedroom

    2.57 x 3.23 ft Lower level

  • Bedroom

    10.07 x 8.1 ft Second level

  • Recreation Room

    7.09 x 11.01 ft Basement level

  • Bedroom

    7.11 x 12.06 ft Second level

  • Den

    9 x 13.1 ft Lower level

  • Bedroom Primary

    11.08 x 11 ft Second level

  • Living Room

    11.03 x 13.06 ft Main level

  • Breakfast Room

    8.04 x 8.02 ft Main level

  • Utility Room

    8 x 4.11 ft Basement level

  • Bathroom

    7.07 x 7.1 ft Lower level

    3-Piece

Thinking of Selling?

Find Out Your Home’s Value in Today’s Market!

No Email or Signup is required to view your home estimate.

estimate your home value

Contact Manoj Kukreja

Sales Representative,
Century 21 People’s Choice Realty Inc.,
Brokerage
(647) 576 - 2100

Manoj profile avatar

Mortgage Calculator

This data is for informational purposes only.

Mortgage Payment per month

Principal Amount

Interest

Total Payable

Amortization

Amortization

Closing Cost Calculator

This data is for informational purposes only.

Closing Cost Total for this property

Total Cash flow for purchasing this property

Down Payment(%)*
Additional information

Provincial Land Transfer Tax

Ontario Land Transfer Tax Rebate

Toronto Land Transfer Tax

Toronto Land Transfer Tax Rebate

PST on CMHC Insurance Premium

Lawyer Fees

$2,825

Government Registration Fee's

$164

Title Insurance

Closing Cost Total

Total Cash flow for purchasing this property

Provincial Land Transfer Tax

Ontario Land Transfer Tax Rebate

Toronto Land Transfer Tax

Toronto Land Transfer Tax Rebate

PST on CMHC Insurance Premium

Lawyer Fees

$2,825

Government Registarion Fee's

$164

Title Insurance

Down Payment(%)*

* A down payment of less than 20% is permitted only for first-time home buyers purchasing their principal residence. The minimum down payment required is 5% for the portion of the purchase price up to $500,000, and 10% for the portion between $500,000 and $1,500,000. For properties priced over $1,500,000, a minimum down payment of 20% is required.

Thinking of Selling?

Find Out Your Home’s Value in Today’s Market!

No Email or Signup is required to view your home estimate.

estimate your home value

Contact Manoj Kukreja

Sales Representative, Century 21 People’s Choice Realty Inc., Brokerage
(647) 576 - 2100

Manoj profile avatar

Recent Sold Listings in Northview, Cambridge

Popular Cities